← 1018 Maroney Lane, Pacific Palisades
Documents
18 files posted · last updated October 4, 2026
Every file opens in your browser, no sign-in required. Each is explained on the main page; start with the guide.
Read the guide to this file (PDF)
Download everything
All 18 files in 5 zip files — download each part; every part opens on its own and includes the guide.
- 1018-Maroney-Lane_All-Documents_Part-1-of-5.zip6.9 MB · 6 files
- 1018-Maroney-Lane_All-Documents_Part-2-of-5.zip3.2 MB · 3 files
- 1018-Maroney-Lane_All-Documents_Part-3-of-5.zip7.8 MB · 2 files
- 1018-Maroney-Lane_All-Documents_Part-4-of-5.zip6.1 MB · 4 files
- 1018-Maroney-Lane_All-Documents_Part-5-of-5.zip5.3 MB · 7 files
Each file
- READ ME FIRST00-00_READ-ME-FIRST_2026-09-19_SnyderTeam-Compass.txt · 3 KB
- Guide to this fileStart here: every document listed and explained (PDF).00-01_Guide-to-This-File_2026-10-04_SnyderTeam-Compass.pdf · 7 KB
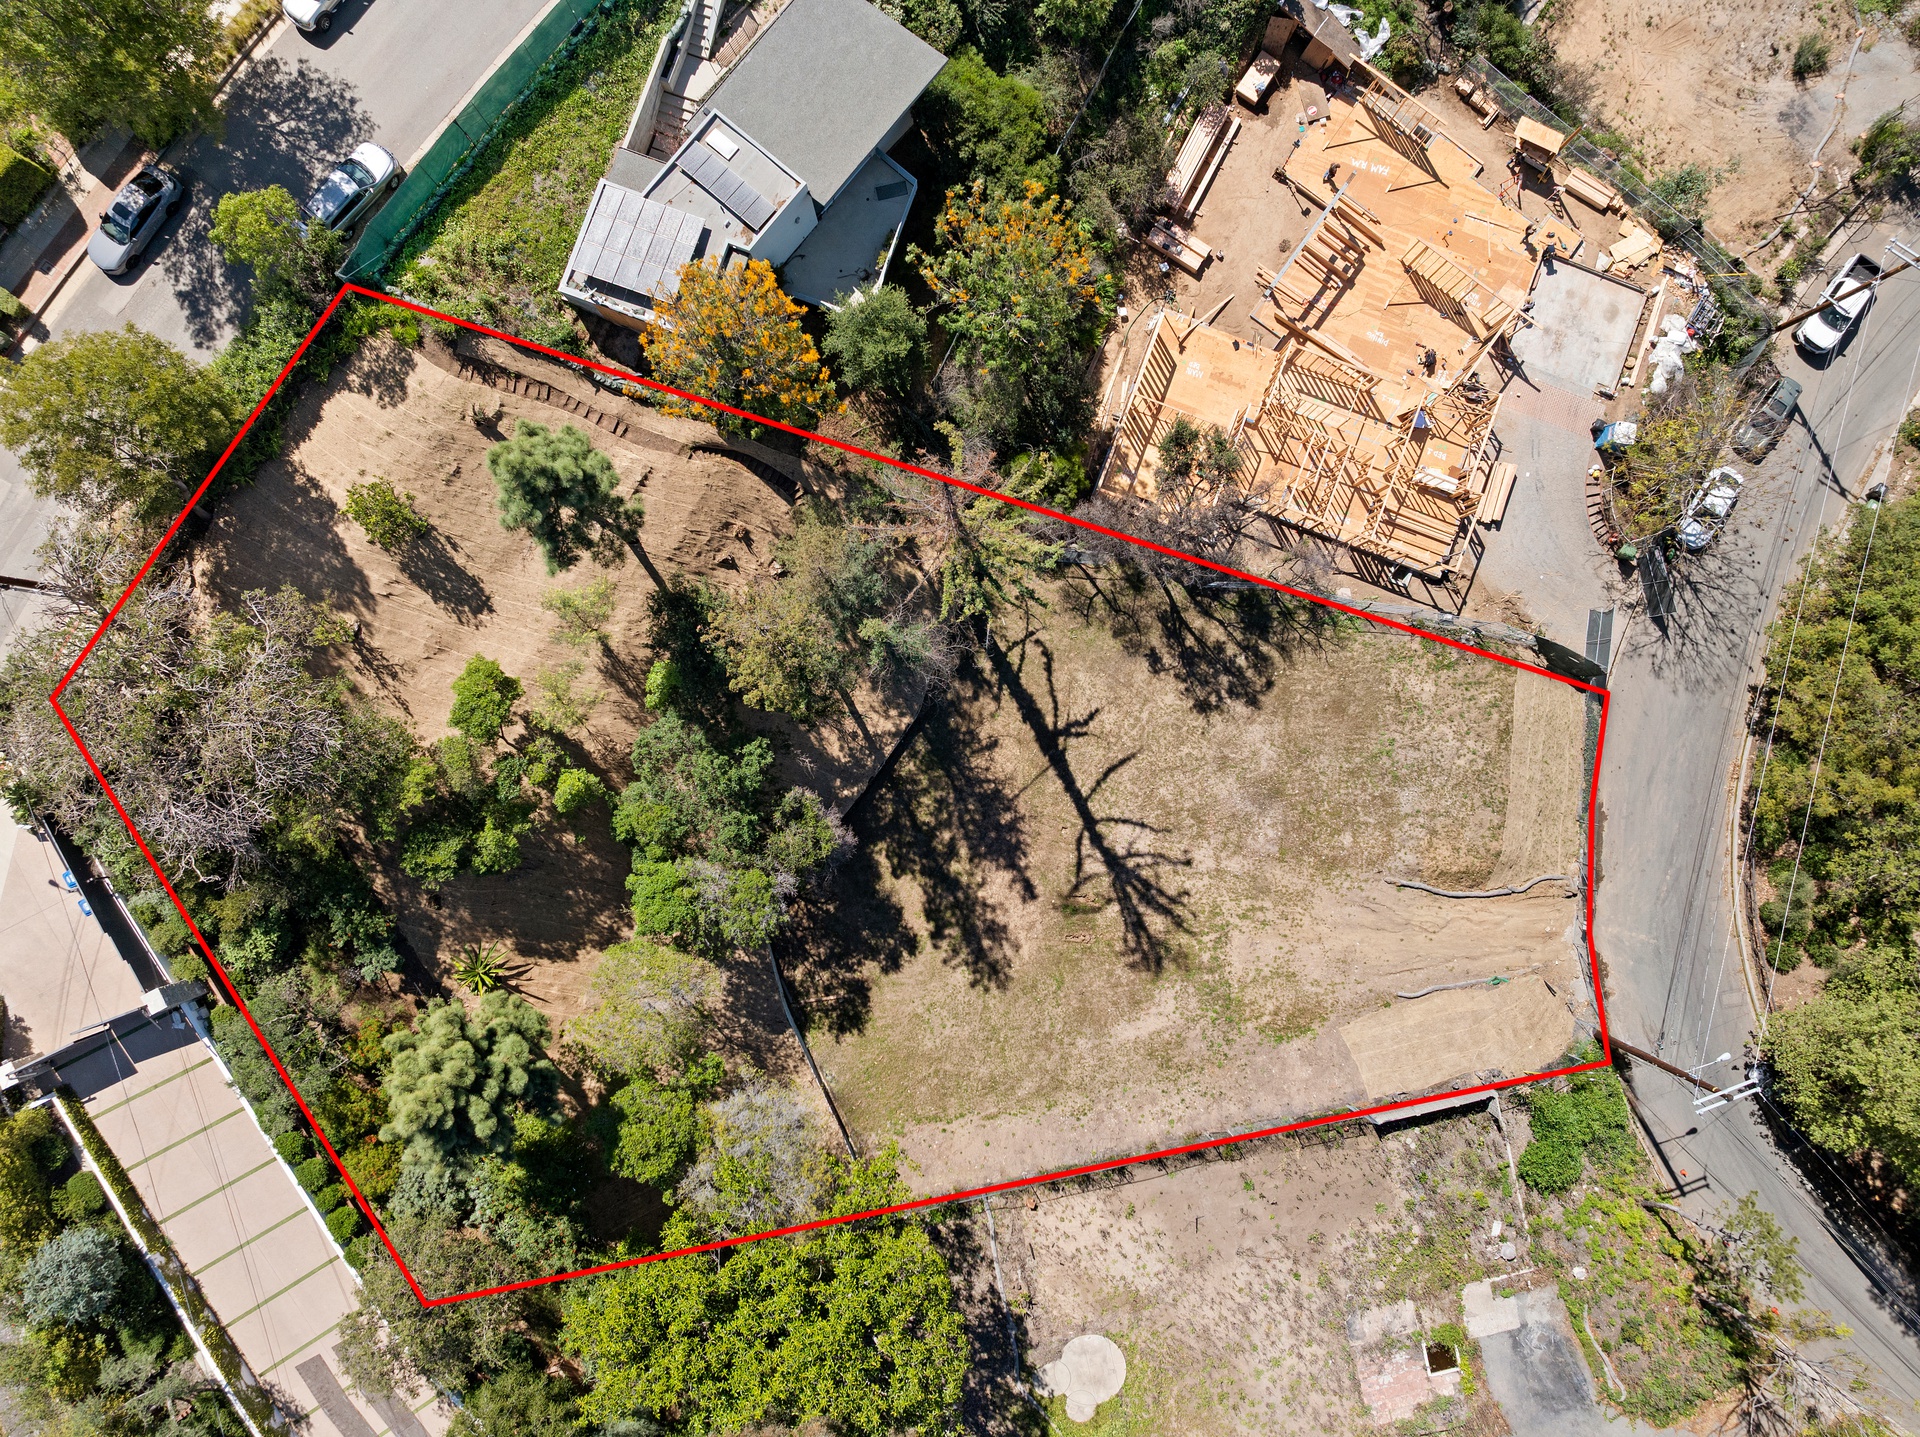
- Aerial with parcel outlineThe outline is drawn for orientation only and is not a survey — the file name says so too01-01_Aerial-Parcel-Outline-INDICATIVE-NOT-A-SURVEY_2026-03-25_RyanAndJason.jpg · 2.0 MB
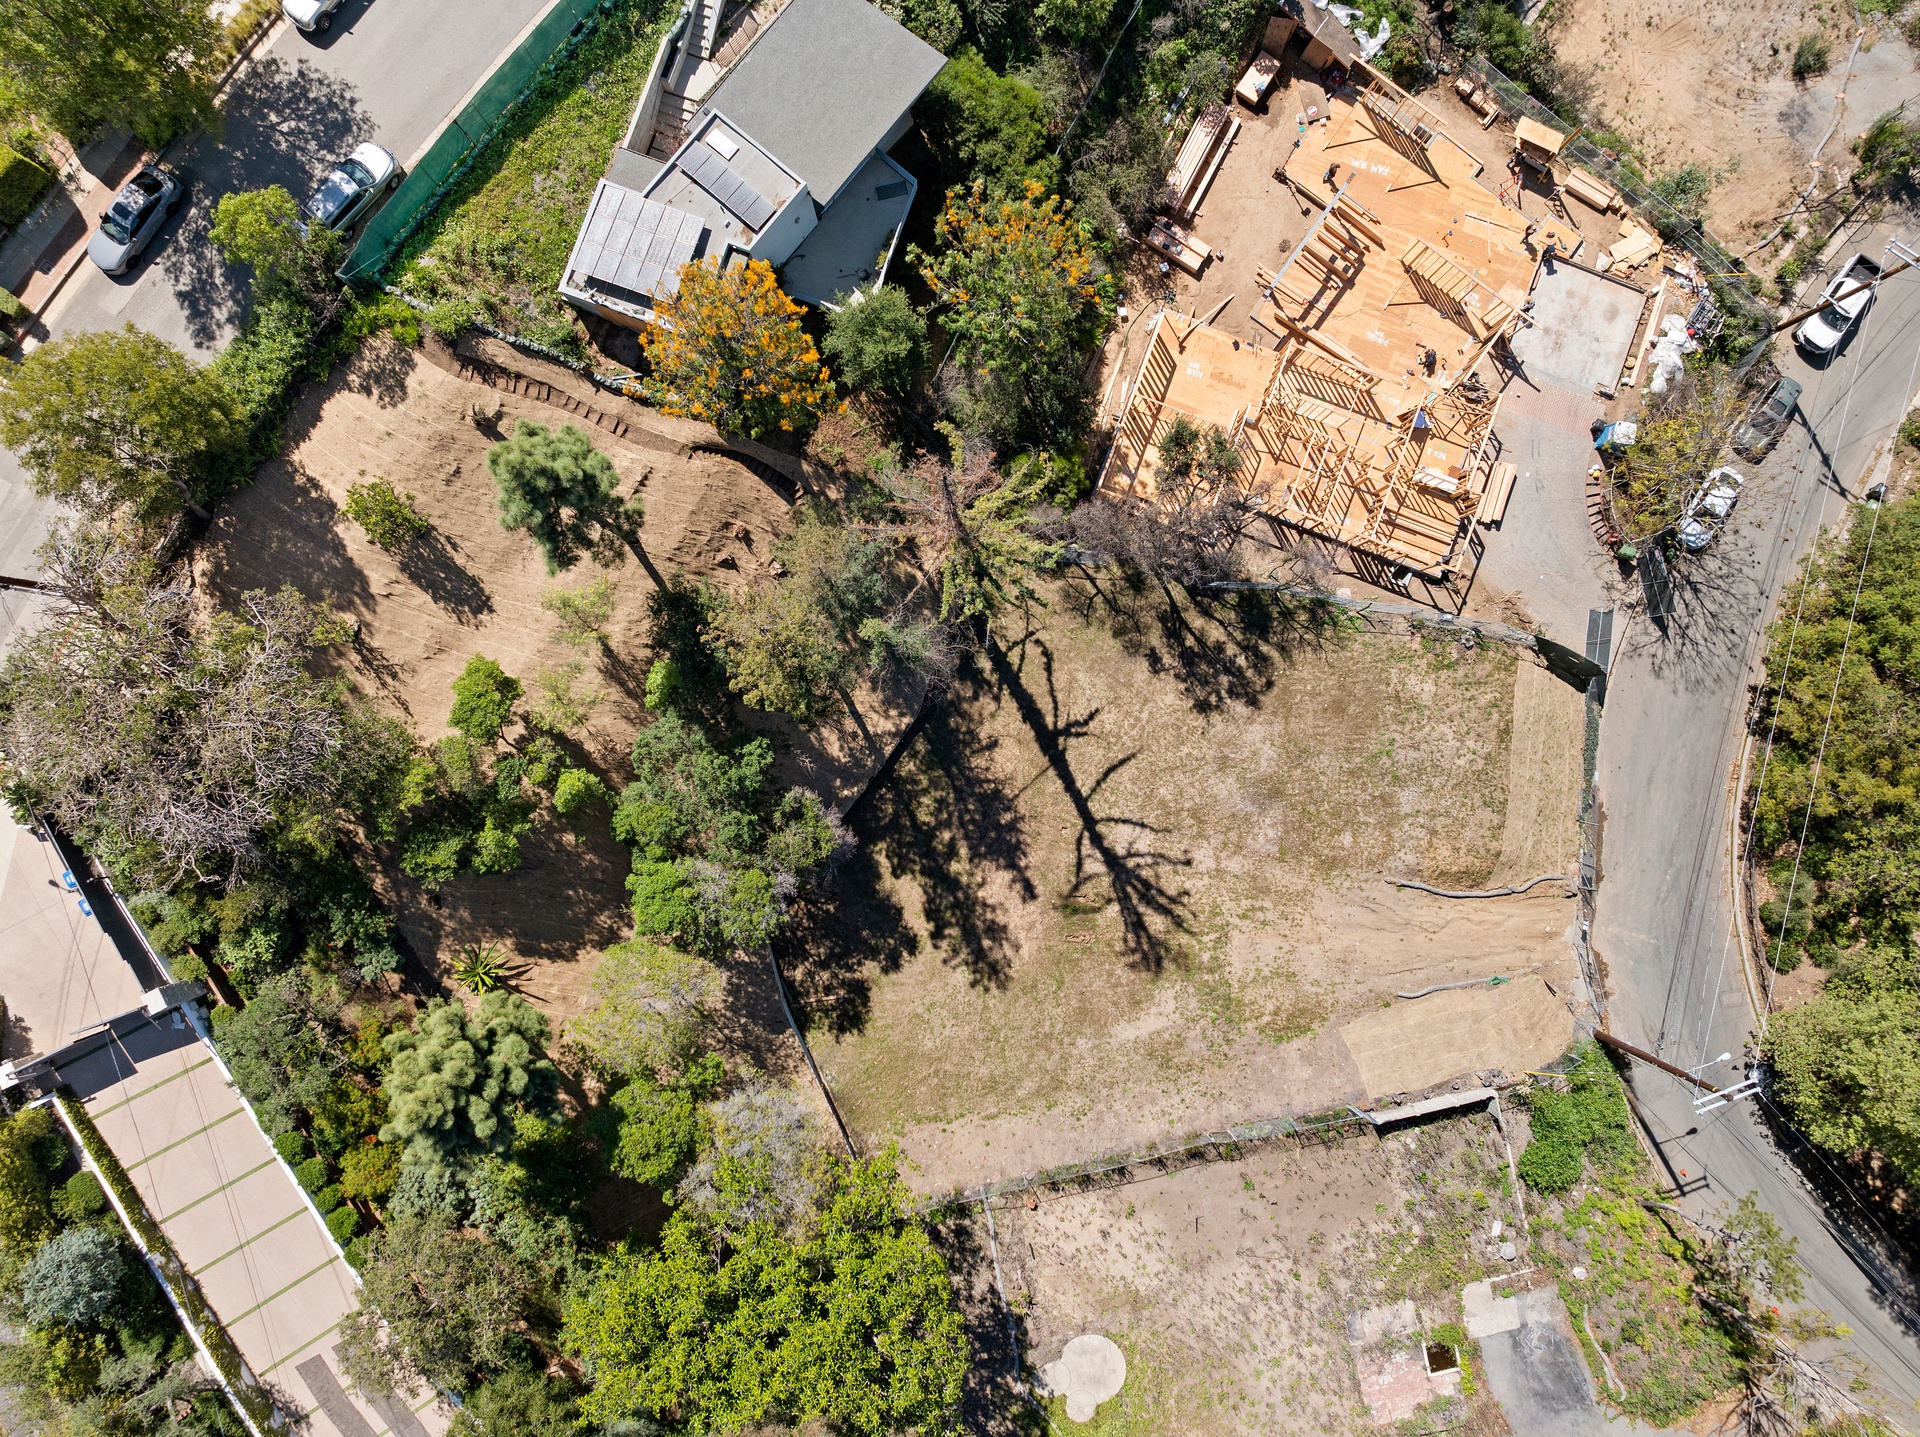
- Aerial, neighborhood contextWhere the lot sits among the rebuilding streets of Marquez Knolls01-02_Aerial-Site-Context_2026-03-25_RyanAndJason.jpg · 2.0 MB
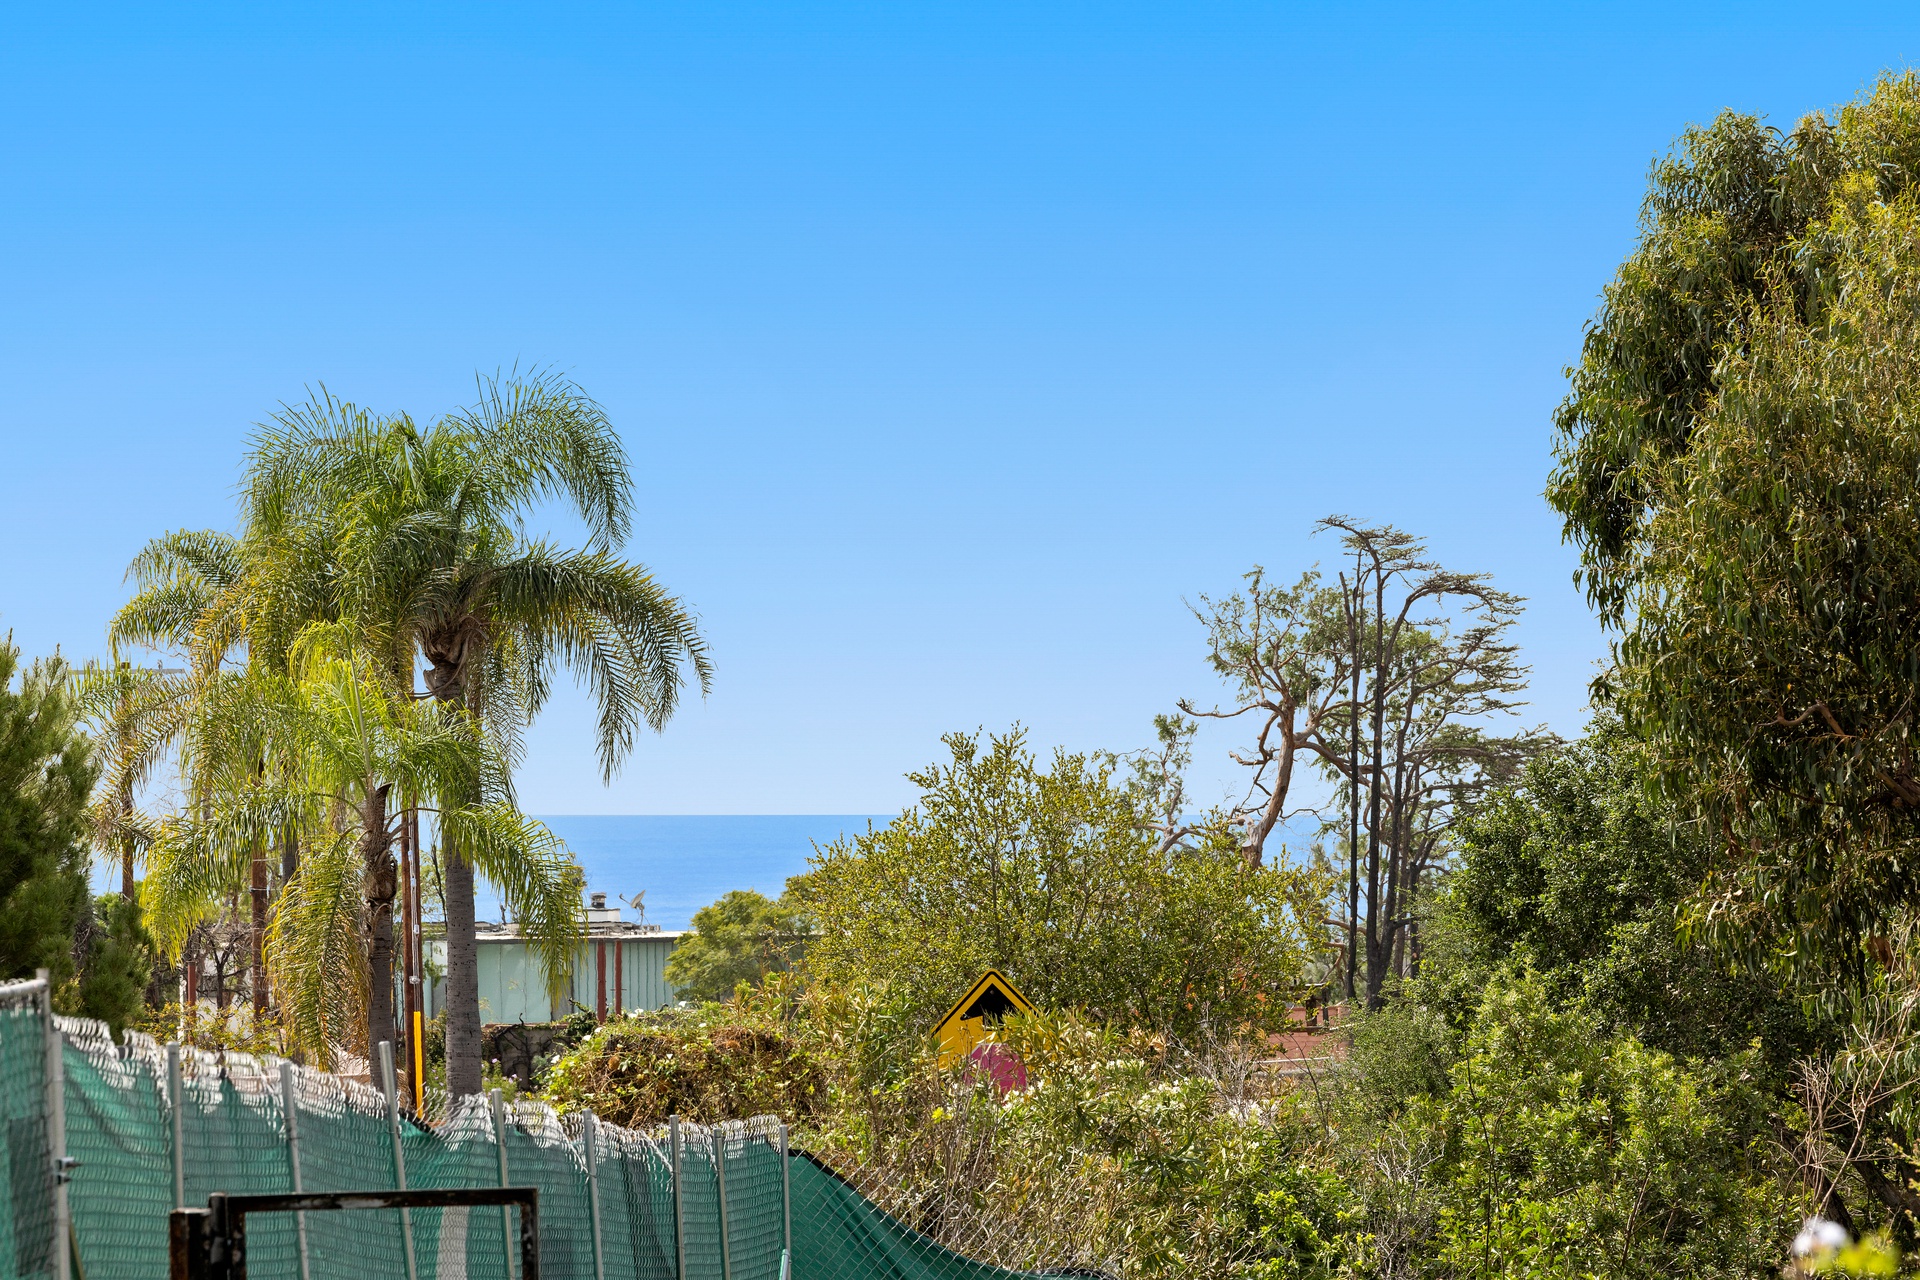
- Toward the oceanThe outlook from the site at ground level01-03_Site-View-Toward-Ocean_2026-03-25_RyanAndJason.jpg · 1.3 MB
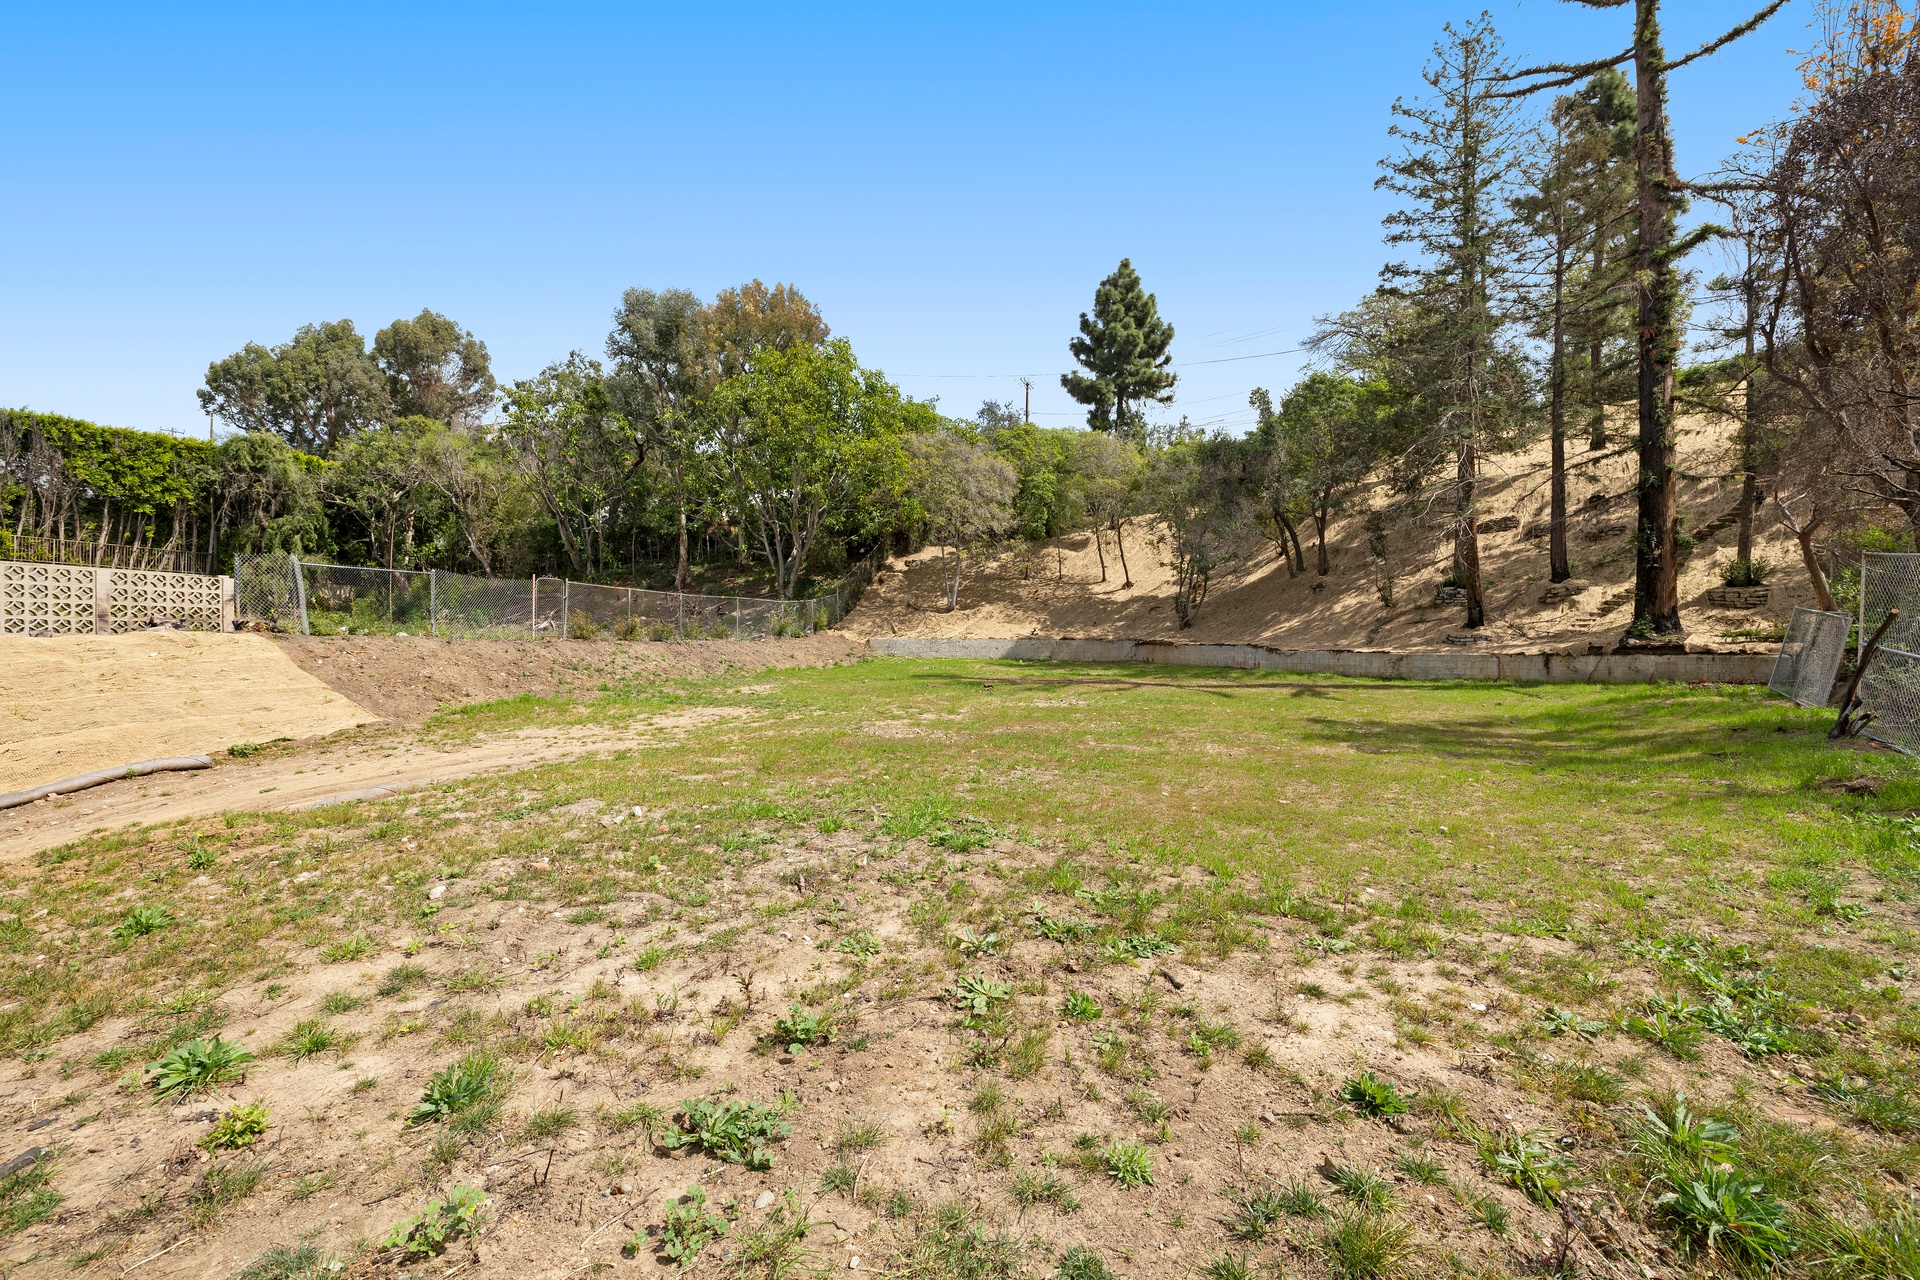
- The cleared padThe building area after clearance01-04_Cleared-Building-Pad_2026-03-25_RyanAndJason.jpg · 1.6 MB
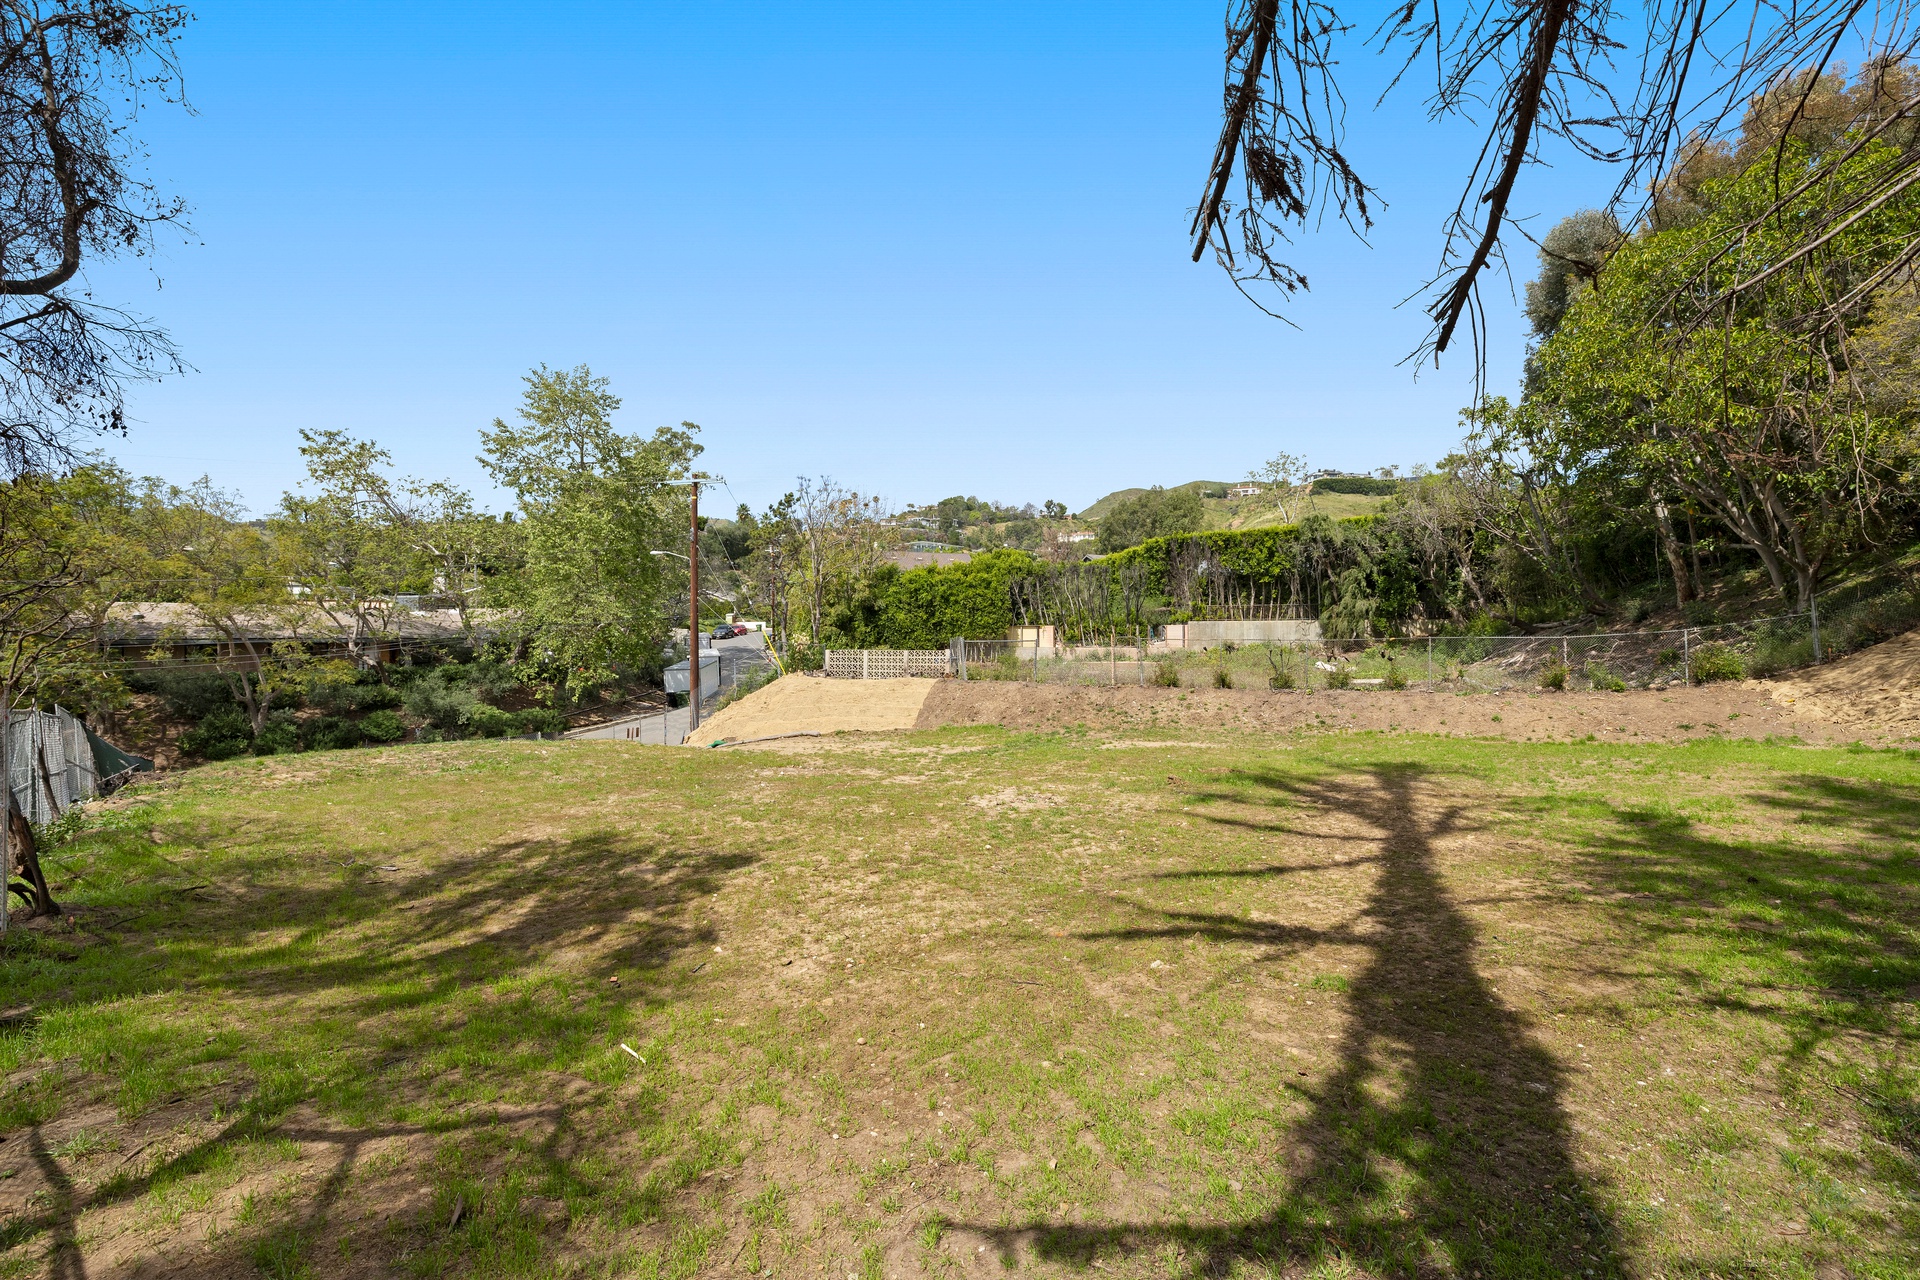
- Lot toward the streetGrade and frontage as they read today01-05_Lot-Looking-Toward-Street_2026-03-25_RyanAndJason.jpg · 1.5 MB
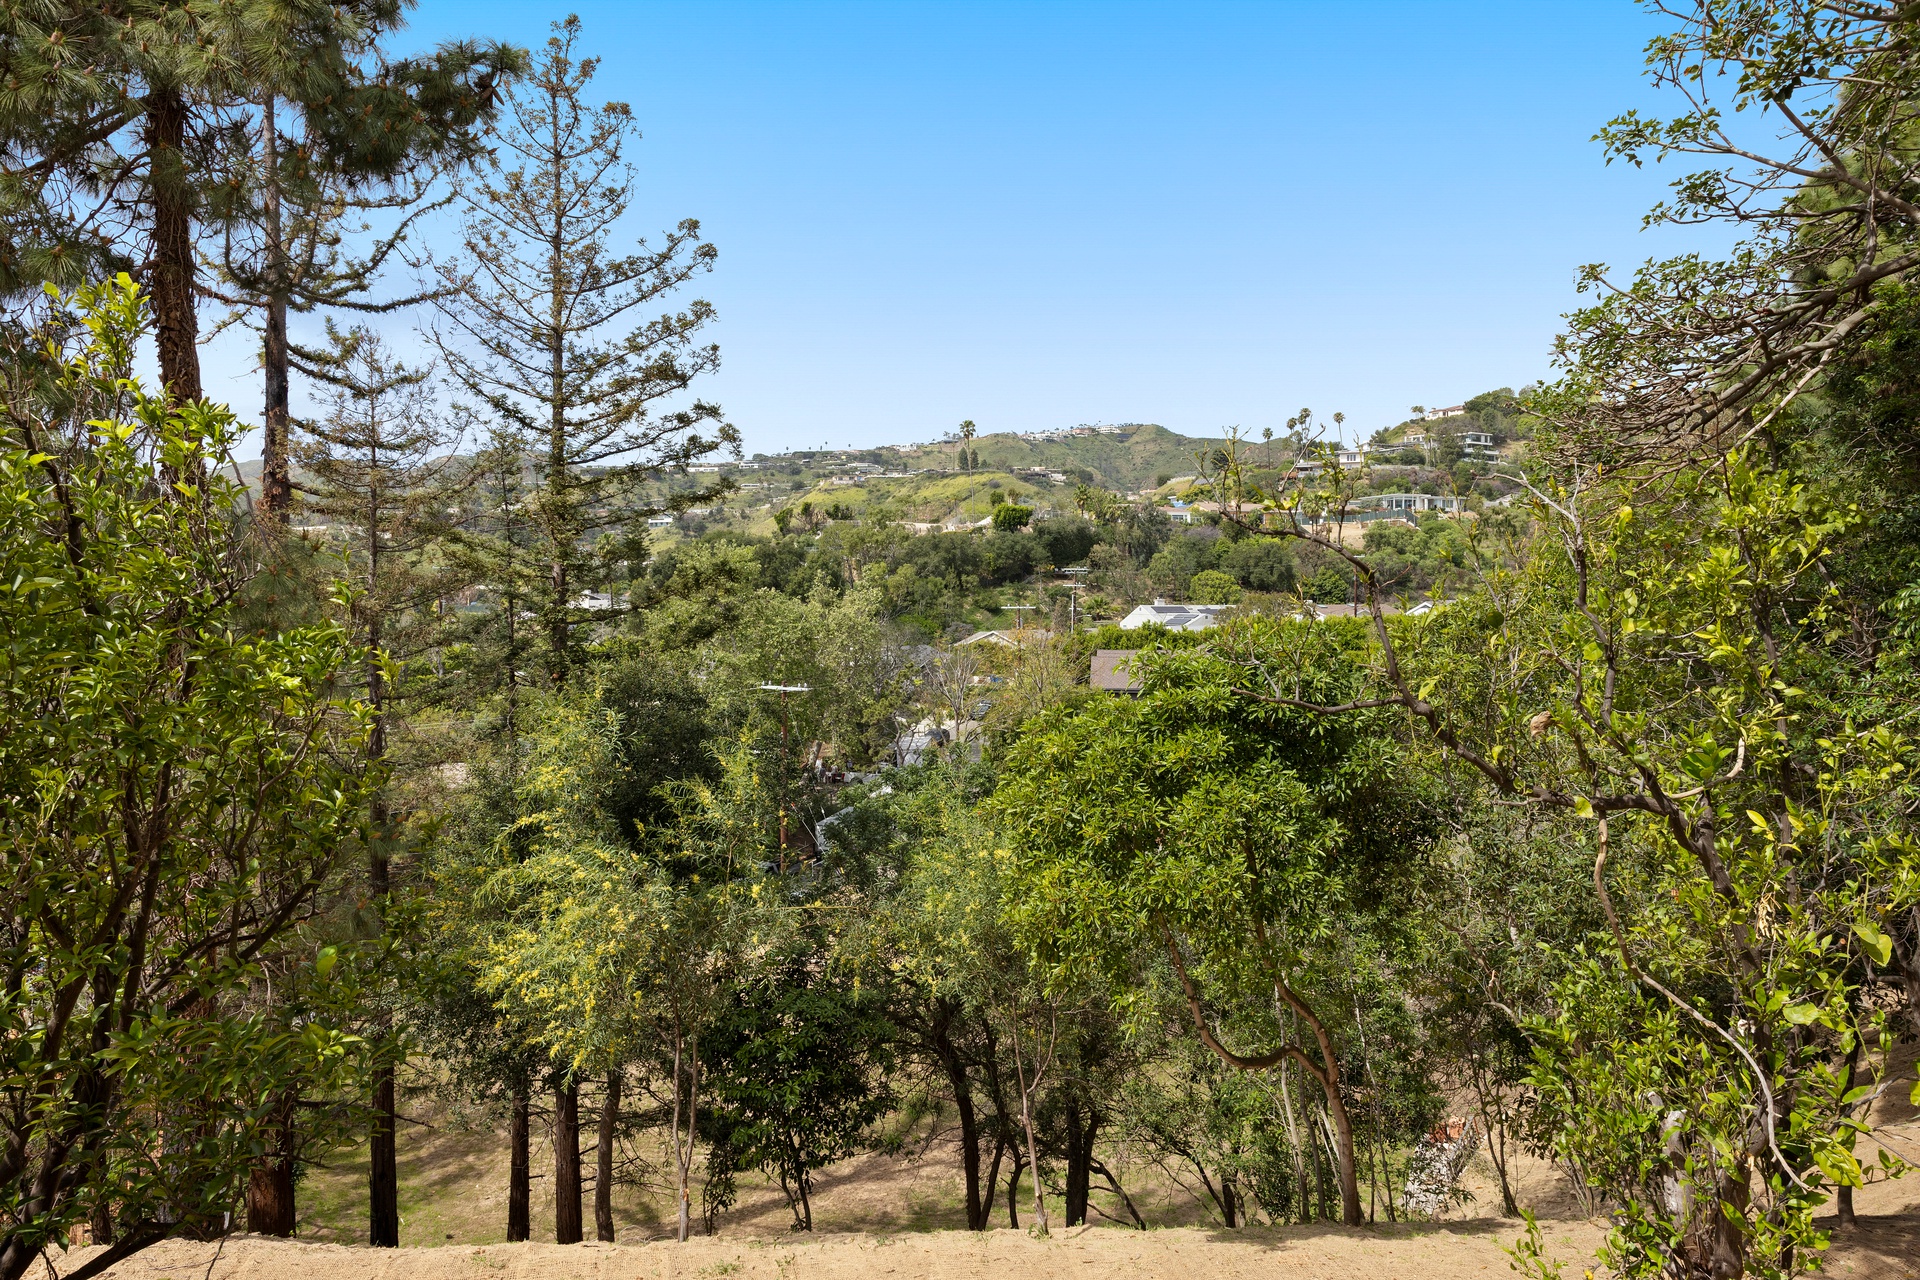
- Canyon outlookThe view across the canyon from the upper lot01-06_Canyon-Outlook_2026-03-25_RyanAndJason.jpg · 1.7 MB
- Property film, unbranded, 1080pA walk of the site and its setting, 26 March 202601-07_Property-Film-Unbranded-1080p_2026-03-26_RyanAndJason.mp4 · 7.8 MB
- Conceptual plan set — Schumetta, Inc., rev. 1, 10 March 2026Twenty-two sheets: site, basement, two floors, ADU, elevations, sections. Conceptual — not submitted to or approved by the City05-01_Conceptual-Plans-9000SF-Rebuild-NOT-APPROVED_2026-03-10_Schumetta.pdf · 2.8 MB
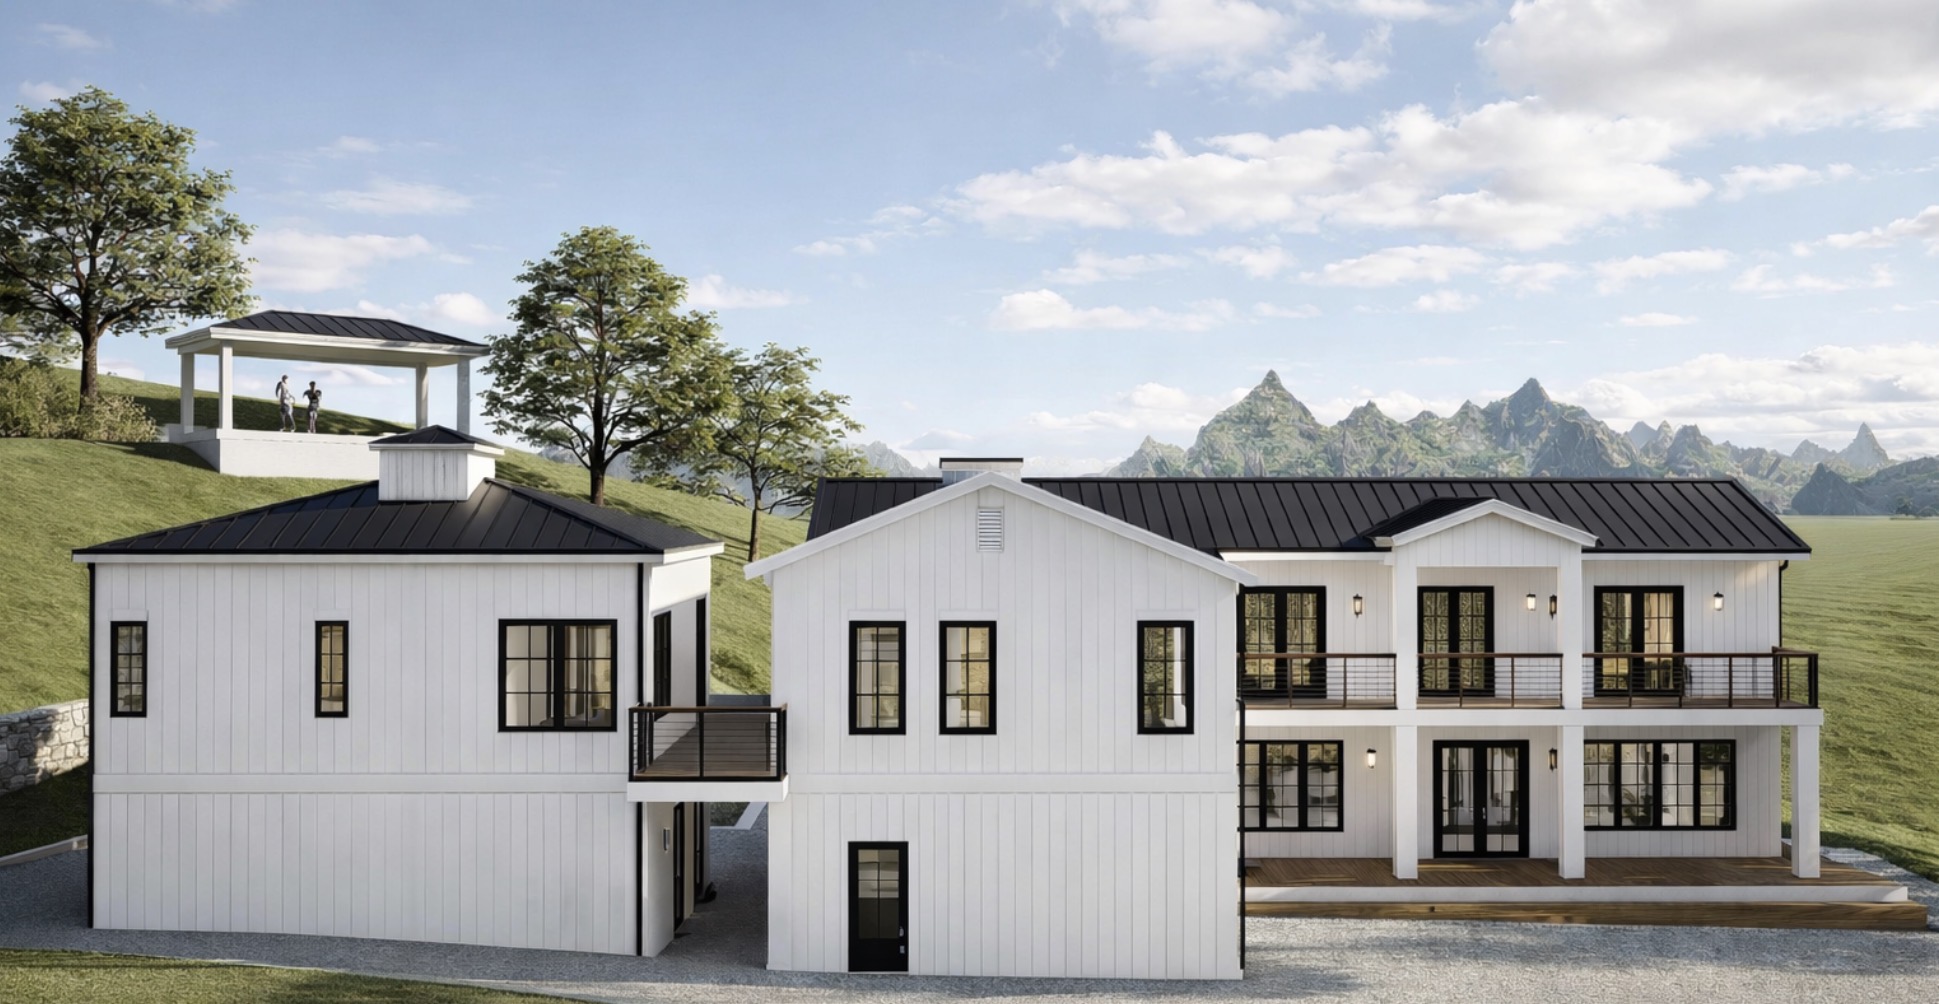
- Rendering — front elevationIllustrative visualization of the conceptual set05-02_Rendering-Front-Entry-CONCEPTUAL_2026-02-20_Schumetta.jpg · 0.4 MB
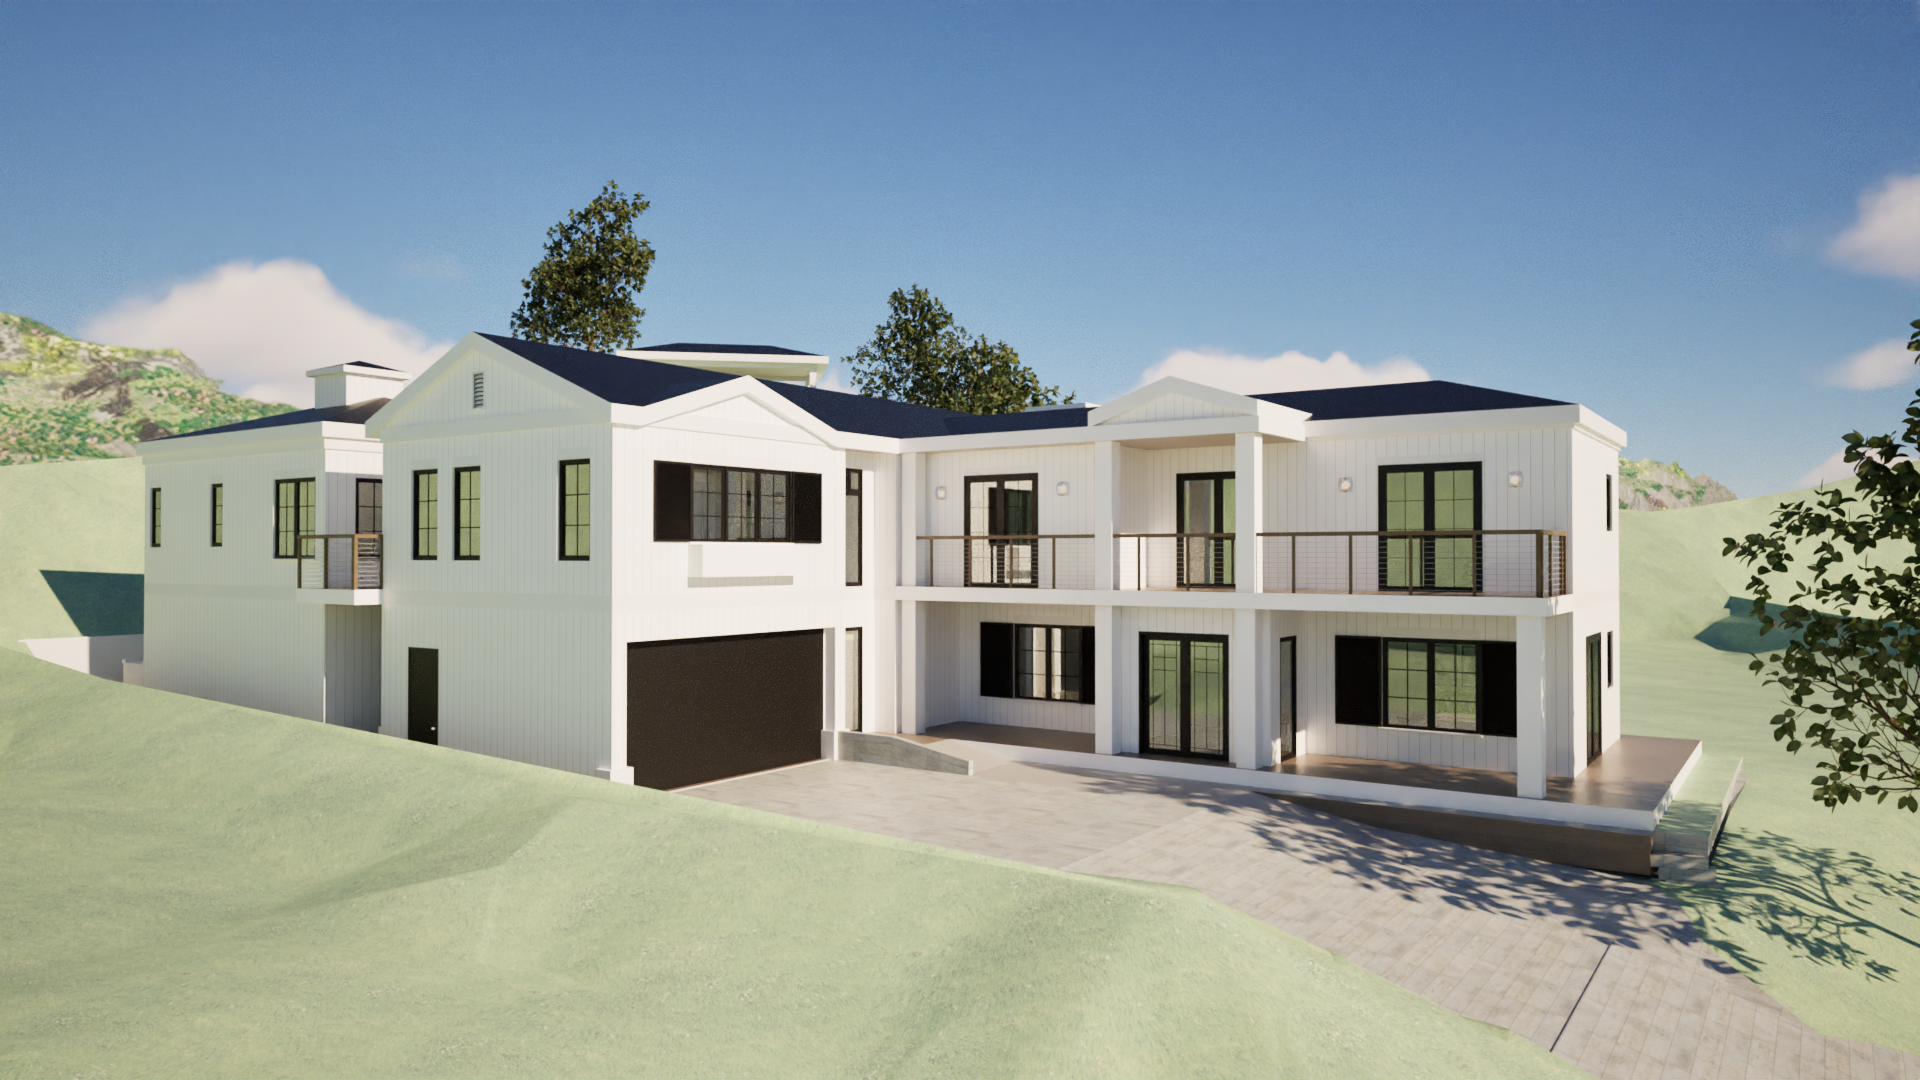
- Rendering — entry courtIllustrative visualization of the conceptual set05-03_Rendering-Entry-Angle-CONCEPTUAL_2026-02-20_Schumetta.png · 3.1 MB
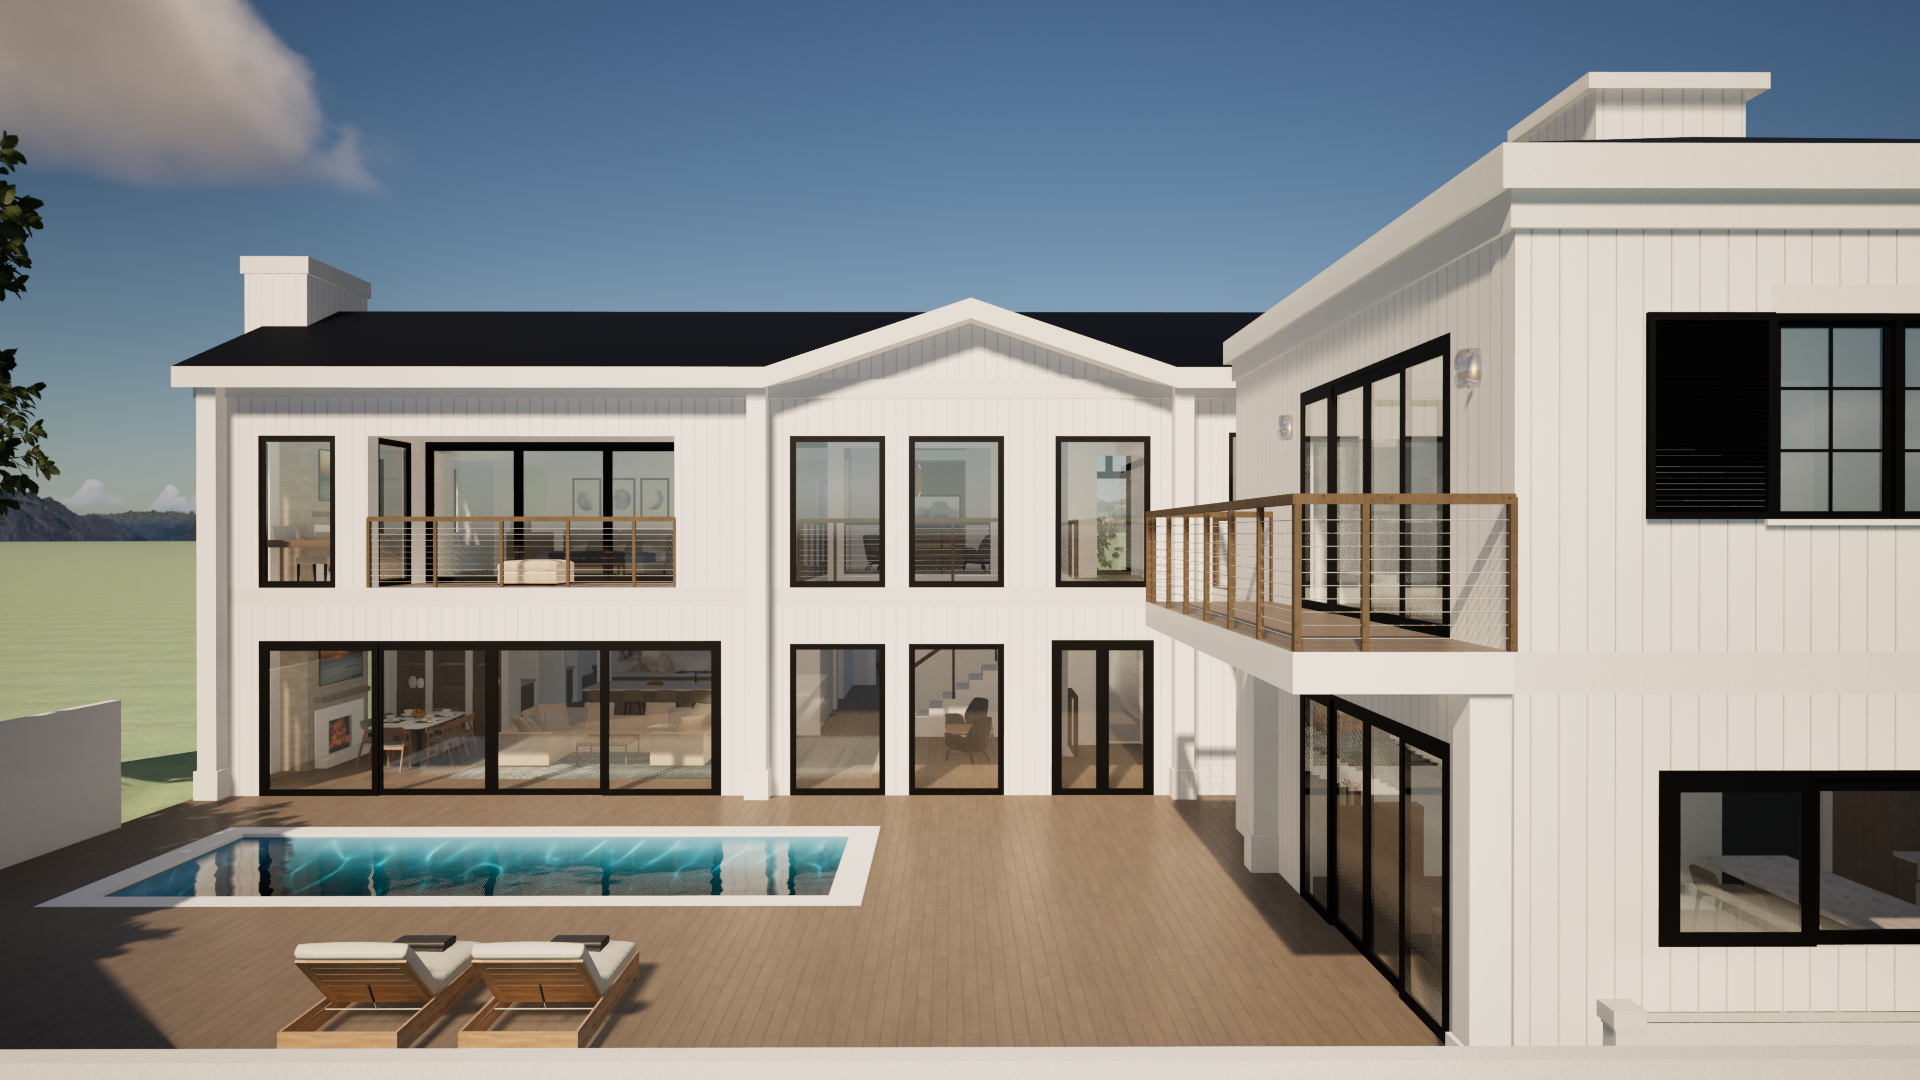
- Rendering — rear yard and poolIllustrative visualization of the conceptual set05-04_Rendering-Rear-Yard-and-Pool-CONCEPTUAL_2026-02-20_Schumetta.png · 2.3 MB
- Architectural and boundary survey — Land & Air Surveying, February 2025Stamped by a licensed land surveyor after the fire. Gross area 20,026 SF; topography, monuments and remaining foundation. Easements not shown05-05_Architectural-and-Boundary-Survey_2025-02-11_LandAndAirSurveying.pdf · 0.3 MB
- Preliminary title report — CTC order 26-10179-KJEffective 14 January 2026, issued as agent for Stewart Title. Fee simple, vacant land; CC&Rs of 1957 as modified in 2004; items to clear listed in the next section06-01_Preliminary-Title-Report-26-10179-KJ_2026-01-14_CTC.pdf · 1.7 MB
- Plotted easements platLocates the public-utility easement from the Tract 17906 map. Indicative, not a survey06-02_Plotted-Easements-Plat-INDICATIVE-NOT-A-SURVEY_UNDATED_EquityTitle.pdf · 0.3 MB
- Seller Vacant Land Questionnaire (C.A.R. VLQ)Signed 12 March 2026. The seller’s answers on access, soils, restrictions, utilities and title10-01_Seller-Vacant-Land-Questionnaire_2026-03-12_Seller.pdf · 0.4 MB
- Local Area Disclosures — Greater Los AngelesThe brokerage’s standard area advisory, including the City of Los Angeles report requirement. Blank form, signed in escrow10-02_Local-Area-Disclosures-Greater-LA-UNSIGNED-FORM_UNDATED_Compass.pdf · 0.5 MB
Documents are copies of third-party and public-record material, provided for convenience and not independently verified. Buyers should verify all information with their own professionals.